Furniture assembly · 3 min read
Planning furniture assembly in a small apartment
A wardrobe can fit against a wall yet be difficult to assemble there. Before the visit, check three spaces: the route into the apartment, the furniture’s final position and the area needed during assembly. Send the exact product link and room photos so those checks use the right model.
Follow the boxes all the way to the room
Compare package dimensions with the actual route, including doorway openings, hallway turns, stair landings and elevator doors. A measurement across the room entrance alone does not describe a tight turn. Flag uncertain sections with photos for the delivery provider to assess.
Confirm where your delivery service stops. IKEA’s US delivery terms distinguish doorstep delivery from delivery to a chosen room, and allow an alternate location when access is unsafe or the product will not fit. Ask your building about elevator reservations, delivery hours and parking before choosing a date.
Check how the furniture will work in place
Record the proposed width, depth and height, then include doors and drawers when checking the layout. A dresser that fits with everything closed may obstruct the bed when a drawer opens. Show baseboards, nearby room doors, outlets and other features that affect placement.
Identify the intended position before choosing where to build. If assembly happens in another room, ask whether the completed item can safely pass through the route to its destination.
Reserve working space, not just a footprint
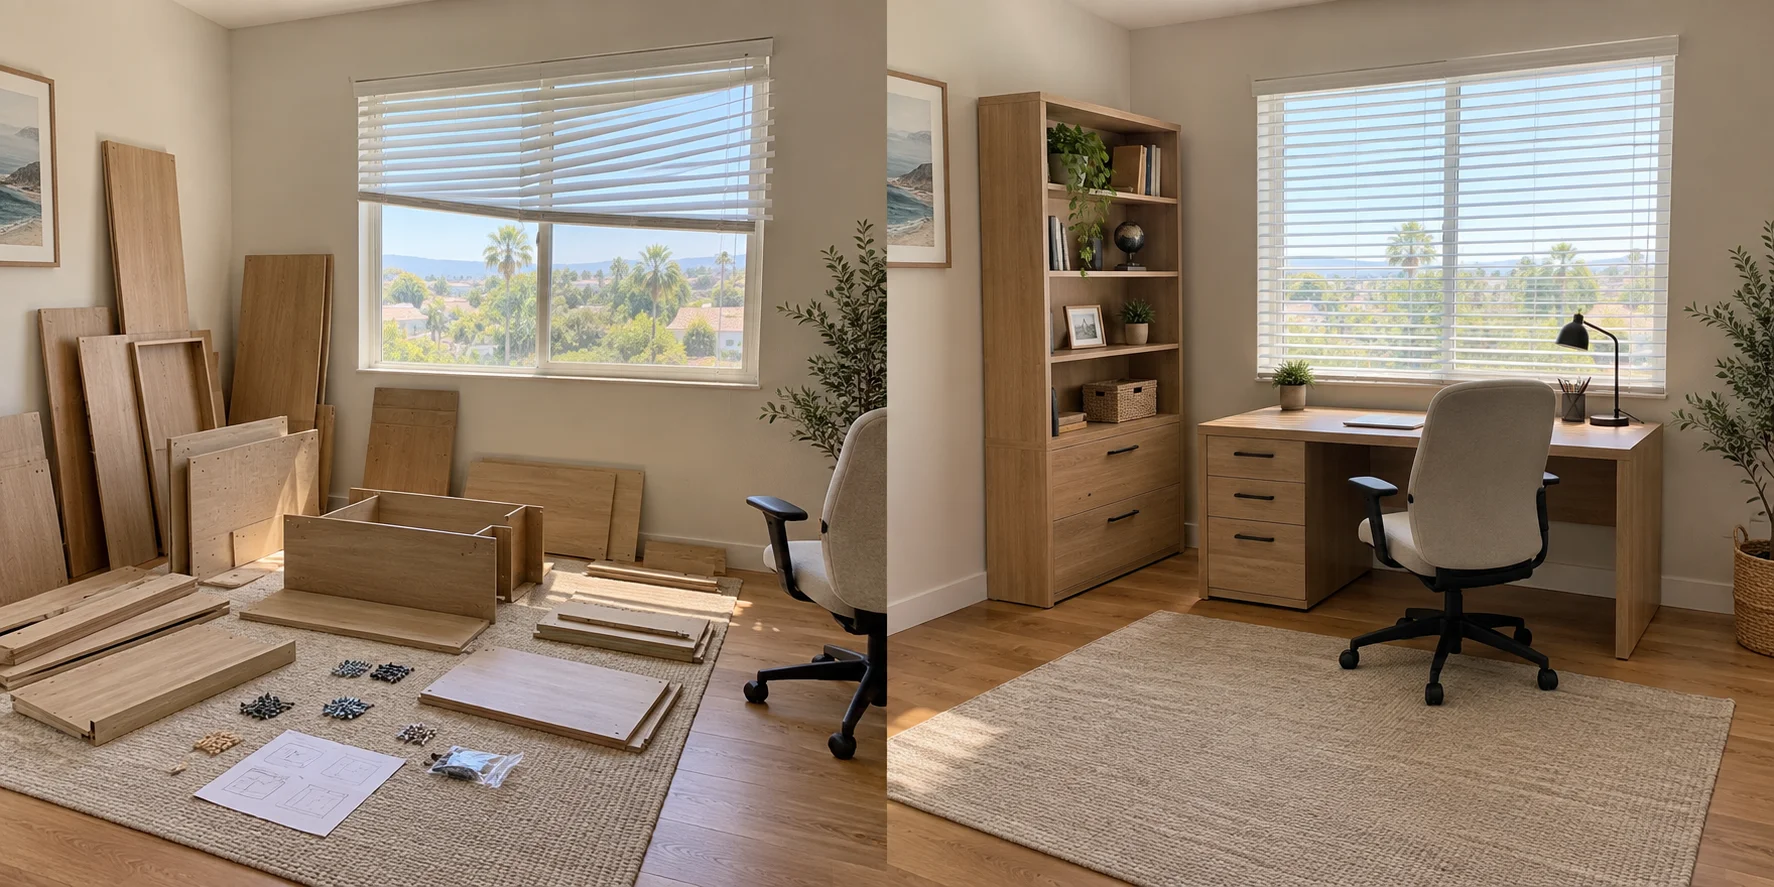
The assembler needs room for panels, tools, packaging and the movements shown in the instructions. There is no single clearance allowance that works for every desk, bed or wardrobe. Send a wide room photo and say which existing furniture can be moved.
Agree who will move those items and protect the floor. Choose a temporary packaging area that keeps the apartment’s exit route usable. If the instructions require two people, include that requirement when arranging the work rather than assuming a resident will help lift.
Check the space needed to raise a tall piece
Finished height and assembly clearance are different checks. IKEA’s PAX guidance distinguishes building on the floor and lifting the frame from permitted upright assembly; the required space also changes with frame and door choices.
Use the instructions for your exact product and version. Do not assume an upright method is allowed because another wardrobe supports it. Provide the ceiling height at the proposed location and show beams, sloped ceilings or hanging fixtures that could affect assembly.
Resolve wall-securing requirements before the visit
CPSC recommends securing furniture against tip-over and following the manufacturer’s instructions. For a rental, discuss required wall attachment with property management early. Have the assembler assess the furniture, wall and suitable fixing arrangement; a tight alcove does not replace required anchoring.
Send Coast & Craft the product link, room and access photos, ceiling measurement, building restrictions and preferred day. Include wall securing, furniture movement and packaging removal in the scope you want reviewed. A requested day becomes an appointment only after availability and scope are confirmed.
Sources & product details
Manufacturer instructions for your exact product take precedence over general planning guidance.