Doors & hardware · 3 min read
Replacing an interior door: keep the frame or choose a prehung unit?
Replacing a bedroom door does not always mean replacing its frame. A slab replacement keeps the existing frame and fits a new moving door to it. A prehung replacement brings a door already hinged to a new frame. The right scope depends on the opening's condition and the fit, not just the style you prefer.
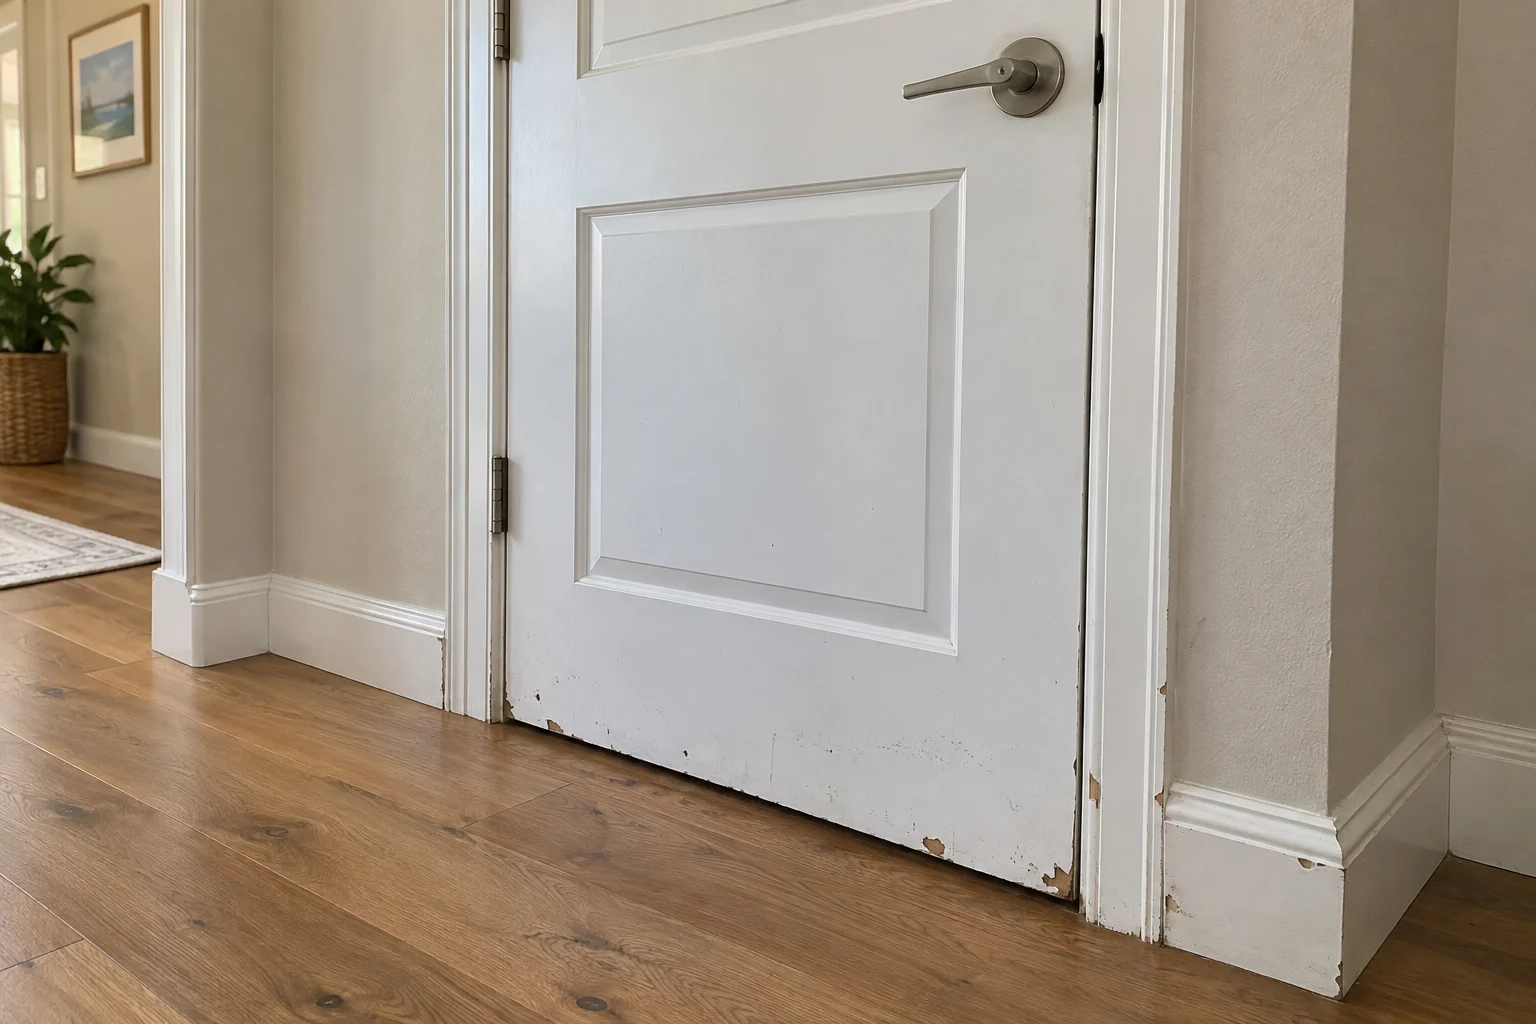
Start with what can stay
Masonite distinguishes the slab from the prehung door-and-frame assembly. Keeping a sound frame can preserve existing trim, but a new slab will not correct a damaged or badly aligned frame. JELD-WEN's slab instructions require the existing jamb to meet alignment and clearance conditions before installation.
Show any split hinge area, damaged latch side or recurring rubbing in your request. Ask whether repair can retain the frame, whether slab replacement is suitable, or whether the frame also needs replacement. Photos start that discussion; final measurements and condition checks belong in the assessment.
A matching width is only the beginning
For a slab, have the installer confirm height, width and thickness, hinge positions and recess shapes, and handle-hole preparation. JELD-WEN also addresses the angled latch edge, or bevel. A door with the same advertised width may still require different fitting work.
State whether you want to reuse the handles and hinges. Send the proposed door's exact product link, including whether it arrives bored and prepared for hinges. Do not order on the assumption that any mismatch can be trimmed away; the selected product's construction and instructions limit alterations.
Confirm the swing and the finished floor
Include a photo showing the hinges and which room the door opens into. Have the supplier confirm handing using its own ordering convention. Mention new carpet, tile or other planned flooring so clearance is checked against the finished floor.
A prehung unit also needs the rough opening and jamb depth checked. Masonite's measuring guide treats those as separate dimensions. Leave concealed measurements to the installer instead of removing trim just to make an initial inquiry.
Include the finish and the surrounding wall
Ask whether the price includes painting or staining and finishing any fitted edges. Simpson's care guidance requires protection of door surfaces and edges; a finished-looking face alone is not the whole finishing scope.
For a prehung replacement, specify whether existing casing will be reused or replaced, who handles disturbed paint or wall surfaces, and whether removal of the old unit is included. These details make the proposals comparable.
Send one request with the full scope
Send Coast & Craft your city, door location, photos, product link and any planned flooring work. Identify anything you want preserved. We can review the requested work and confirm scope and availability before a visit.
Sources & product details
Manufacturer instructions for your exact product take precedence over general planning guidance.