Doors & hardware · 3 min read
Will a storm door fit over your existing front door?
A storm door can match the width of your entry and still catch the front-door lever every time it closes. Before ordering, check the selected model against the exterior trim, the space between the two doors and the path the new door will swing across the porch.
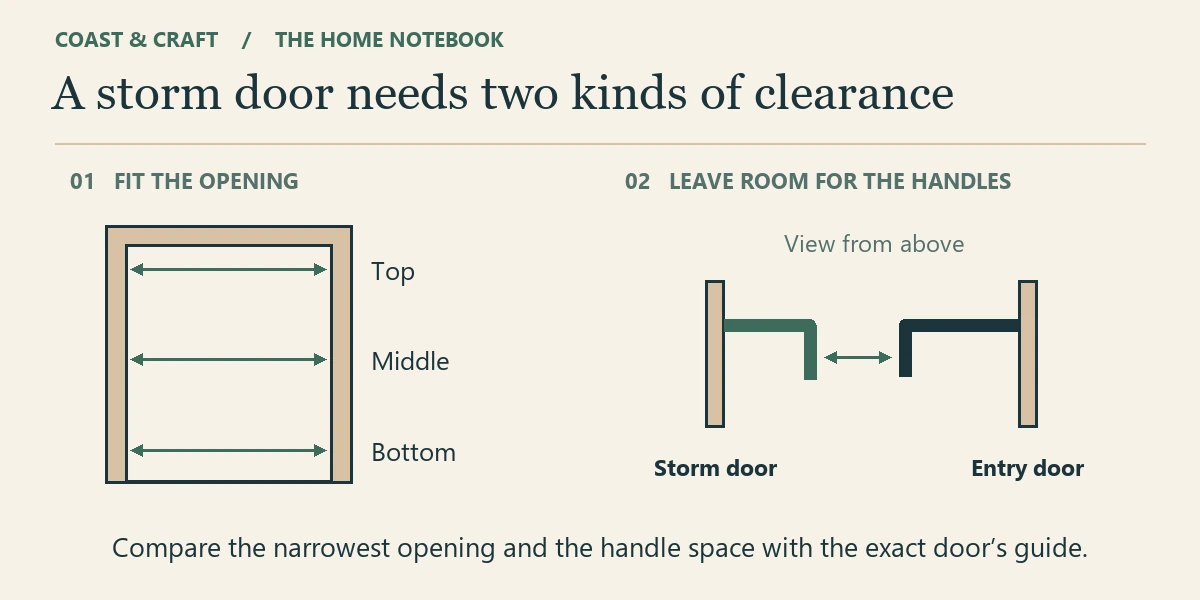
Measure the opening where the new frame will sit
Andersen’s measuring guide takes the width between the inside faces of the exterior trim at the top, middle and bottom. It uses the smallest width for sizing and measures height from the sill to the underside of the top trim. Save all three widths. If the middle reads 36 inches and the bottom reads 35½, compare the smaller reading with the opening range for the exact model before buying a door labeled 36 inches.
Check the trim itself. Andersen’s guide shows a flat face at least ¾ inch wide and trim at least 1 inch deep. The decorative molding around an entry can look broad while offering only a narrow flat strip. Send a close-up if the trim is rounded, loose or damaged, and ask whether it needs work before a door can be fitted.
Check the gap between the two handles
With the main door closed, note the height of its lever or knob above the sill and how far it projects beyond the door face. Compare those measurements with the storm door’s inside handle position and the mounting depth in its drawing. Two levers at the same height may meet before the storm door latches. Even at different heights, a projecting knob still needs room behind the glass. If the diagram leaves that gap unclear, ask the supplier to verify the pairing.
Picture the door open on the landing
Stand outside where you would open the storm door with a bag of groceries. Which side would you stand on as it swings toward you? Check the nearest railing, porch column and first step. A door may clear the handles when closed but stop against a railing before there’s enough room to carry a stroller through. If the front door itself opens onto the porch, include that in the fit review.
Larson offers both universal-hinge models and doors with a fixed hinge side. On Larson’s diagrams, left and right refer to the hinges as seen from outside. Mark the proposed hinge side on your photo and use the selected manufacturer’s ordering diagram to confirm it.
Check the entry door before choosing full-view glass
On a sunny porch, heat can collect in the space between closed doors. Look up the existing entry door’s maker, material and finish before choosing a full glass panel. For example, Masonite allows vented storm doors over its fiberglass and steel entry doors but advises against that pairing with a dark finish or exposure to high heat or intense sun. It rules out storm doors on its wood doors. Check what your entry door’s instructions say about the proposed glass and screen arrangement.
For a project request, include the storm door model link, the opening measurements and photos showing the trim, handles and landing. Note when direct sun reaches the entry. Ask for the door fit and any trim repair to be confirmed before you place the order.
Sources & product details
Manufacturer instructions for your exact product take precedence over general planning guidance.