Doors & trim · 3 min read
Replacing baseboards around an existing floor? Check what the new trim will cover
New baseboards need to fit the room that already exists. Before ordering a taller or simpler profile, check the current paint line, the floor edge and the door trim that will stay. A board can look right in a catalog while leaving extra finishing work around your room.
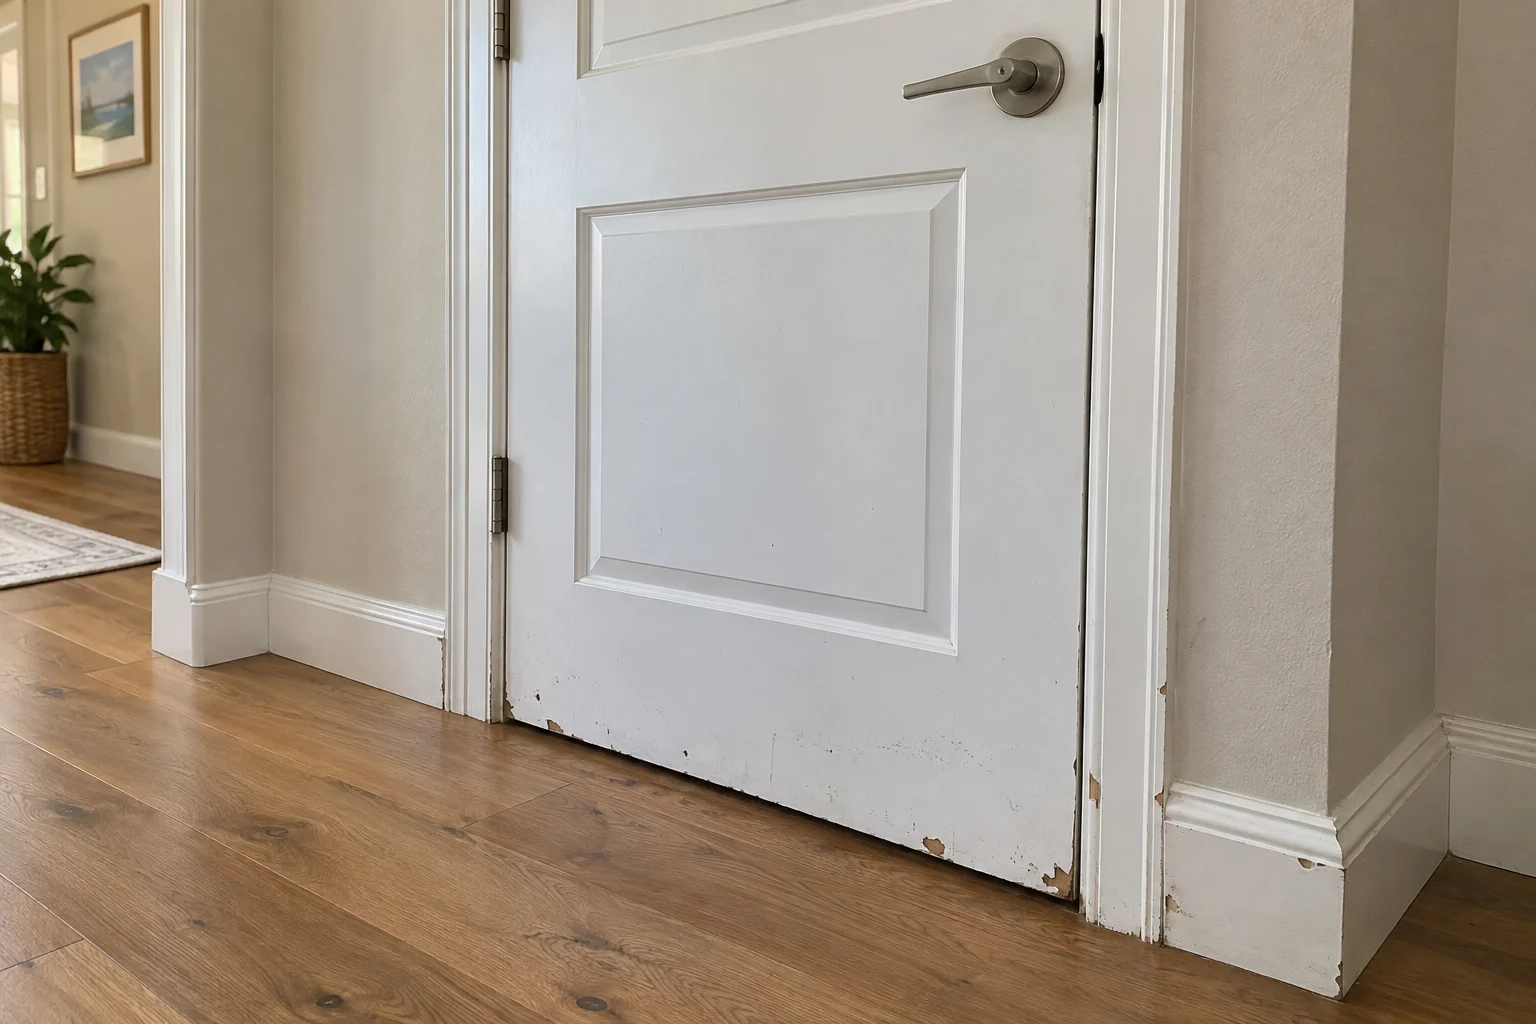
Compare a sample with the trim you are keeping
Choose a product code and actual dimensions, not just a style name such as modern or colonial. Alexandria Moulding's product pages identify the specific size and finish; keep that information with your sample. Decide whether the new material arrives finished or needs painting as part of the job.
Look at the proposed height and thickness beside an existing door casing, at a corner and where the room joins another space. Ask how those junctions will finish. List any door casings that also need changing so they do not become an unplanned addition.
Account for the old paint line
A shorter replacement can expose the strip of wall previously hidden by the old baseboard. A taller one may cover that line, but it does not guarantee that removal will leave no wall repair. Have the installer compare the proposed top edge with the existing finish before materials are ordered.
Agree whether the proposal includes local wall repairs, texture matching, paint touch-ups or repainting a larger area. Photograph the current top edge and any visible damage without pulling off trim or scraping paint. Tell the team the home's approximate age and any known coating concerns before removal is planned.
Decide whether you want a separate shoe molding
Shoe molding is the smaller piece sometimes placed in front of a baseboard at floor level. Mouldings One distinguishes its usually slimmer projection from the fuller curve of quarter round. The exact profile determines how much of the floor edge it can conceal.
Ask to see the baseboard and proposed shoe together. If you prefer a baseboard-only appearance, have the installer confirm whether that detail can cover the existing floor edge. Simply choosing a taller board does not establish the needed horizontal coverage. Include shoe removal or replacement explicitly in the quote.
Keep the floor's movement space working
Find the flooring brand, product and installation instructions if available. For its glueless laminate system, Shaw requires a perimeter expansion space and says wallbase and quarter-round fasteners must not enter the flooring or its expansion zone. That illustrates why decorative coverage and floor movement are separate requirements; the dimensions for that system are not a rule for every floor.
Do not request that every floor-edge gap simply be filled with caulk. Have the installer preserve the clearance required by your exact flooring and follow any product-specific sealing details. Shaw's cited instructions include silicone requirements for certain wet-area locations; that is different from eliminating a movement gap with an arbitrary filler.
Send a room list with clear boundaries
Send Coast & Craft the rooms involved, floor information, sample or product link, photos of the existing trim and your preferred painted or stained finish. Identify furniture that blocks access and areas that should stay untouched. Ask the team to confirm removal, disposal, wall finishing and accepted installation scope before a visit is arranged.
Sources & product details
Manufacturer instructions for your exact product take precedence over general planning guidance.