Doors & hardware · 3 min read
Will a barn door fit? Check the wall, hardware and finished opening
Before buying a barn door, have the proposed installation checked as a complete system. The opening, surrounding wall, panel and hardware all matter. A product photo can help communicate the look you want, but it cannot establish whether the kit suits your home.
Show where the open door will sit
National Hardware advises checking the opening, adjacent wall space and obstructions such as light switches. Photograph the full wall on the intended sliding side, including trim and furniture, rather than sending only a close view of the doorway. Two doors that slide away from the center need clear wall space on both sides.
Record accessible opening dimensions and whether trim will stay. Have the installer confirm the panel overlap, track length and space above the opening against the selected kit. National Hardware also calls for matching the door's weight to the hardware specification; a matching finish or advertised door width does not establish compatibility.
Decide how the track support will look
Rustica distinguishes a surface header board on an existing finished wall from blocking planned inside a wall before drywall. The surface board remains part of the visible installation, so include its size, finish and appearance in the proposal if one is needed.
Have a qualified installer assess the actual wall and mounting requirements. A decorative board alone does not establish adequate support. Do not open the wall or choose fasteners to make the kit fit; any necessary wall or structural work needs a separately defined scope and appropriate trade.
Include the small hardware and the finished floor
JELD-WEN's JII-90002W instructions include floor guides, cushioned stops and anti-jump disks as parts of the covered systems. Its guide must remain engaged throughout the door's travel. These are functional components to account for, not optional pieces to discard for a cleaner photograph.
Show the flooring and mention any planned replacement. Ask where the specified guide will attach and how clearances will be verified, including trim and handles. The installer should resolve these details using the actual kit instructions before drilling or hanging the panel; dimensions from a different system are not a substitute.
Describe what you need the door to do
Explain whether this is for a closet, office or bedroom and whether you expect a latch, visual privacy or noise separation. Ask the supplier to confirm the selected product's suitability for those needs rather than assuming every sliding design performs like the door being removed.
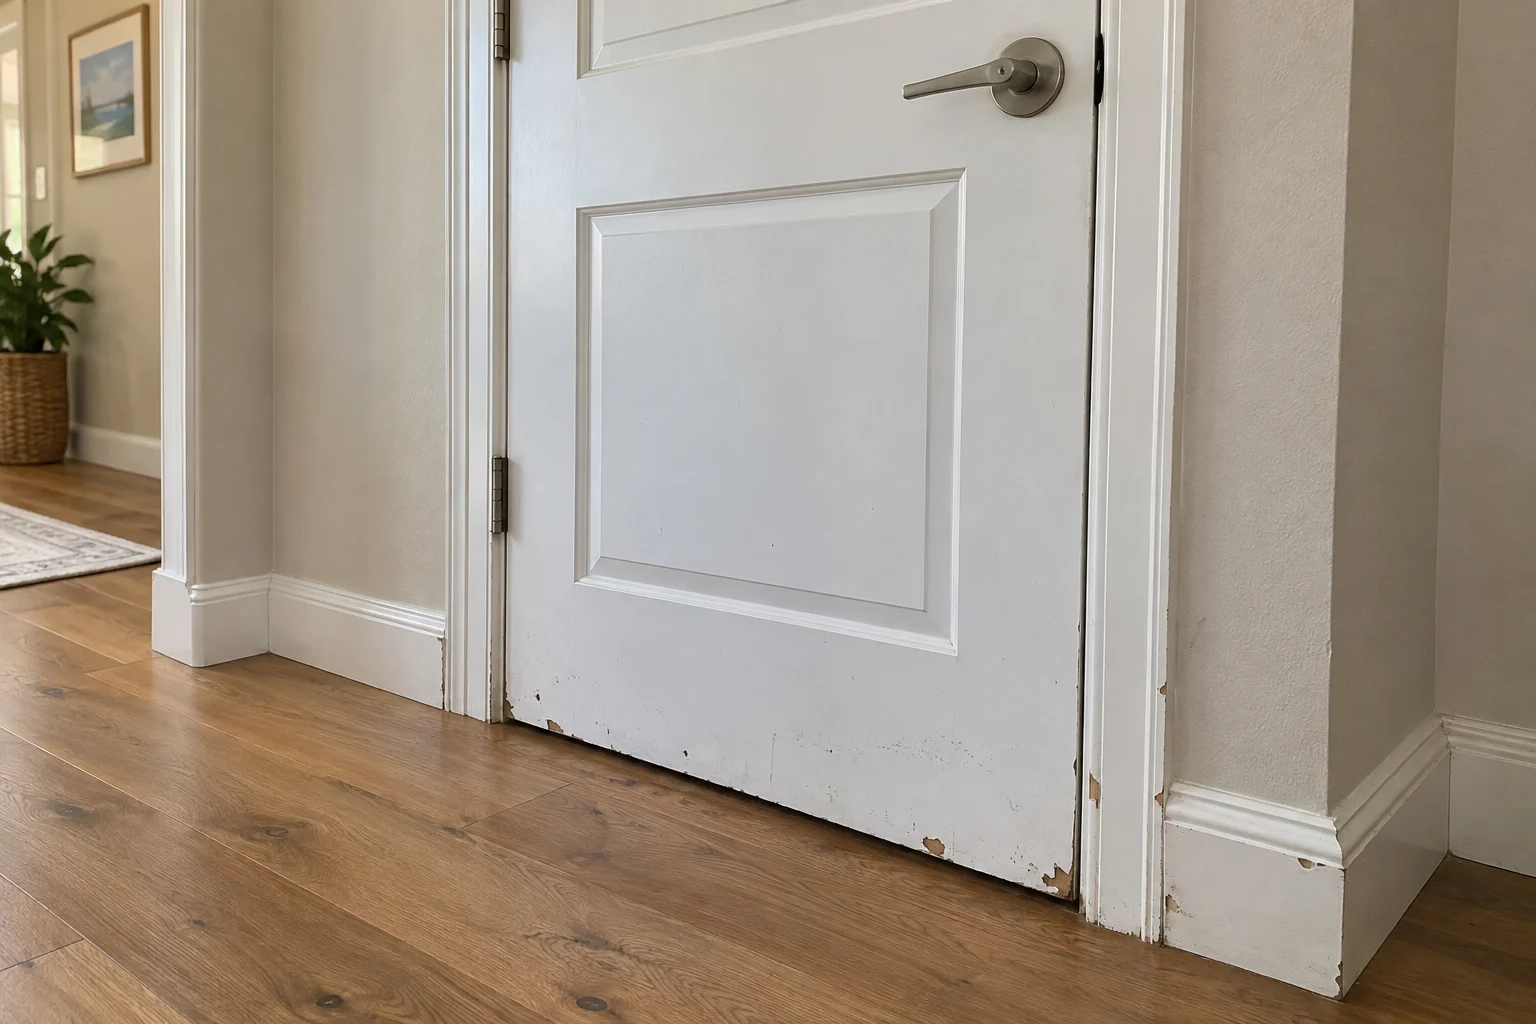
For a conversion from a hinged door, list removal, hinge recesses, the old latch opening, retained casing and paint repair. Decide whether you want those marks repaired, the trim replaced or another finish agreed before work begins.
Request the assessment before committing to the kit
Send Coast & Craft your city, photos, product links and the functions you need. Note any rental or property-manager approval and what you want preserved. The team can review the request and confirm accepted scope, specialist needs and availability before arranging a visit. Keep product ordering separate until fit is confirmed.
Sources & product details
Manufacturer instructions for your exact product take precedence over general planning guidance.